

01
Integrated parking
Structured parking wrapped by active frontage, so the parking never becomes the face of a street.
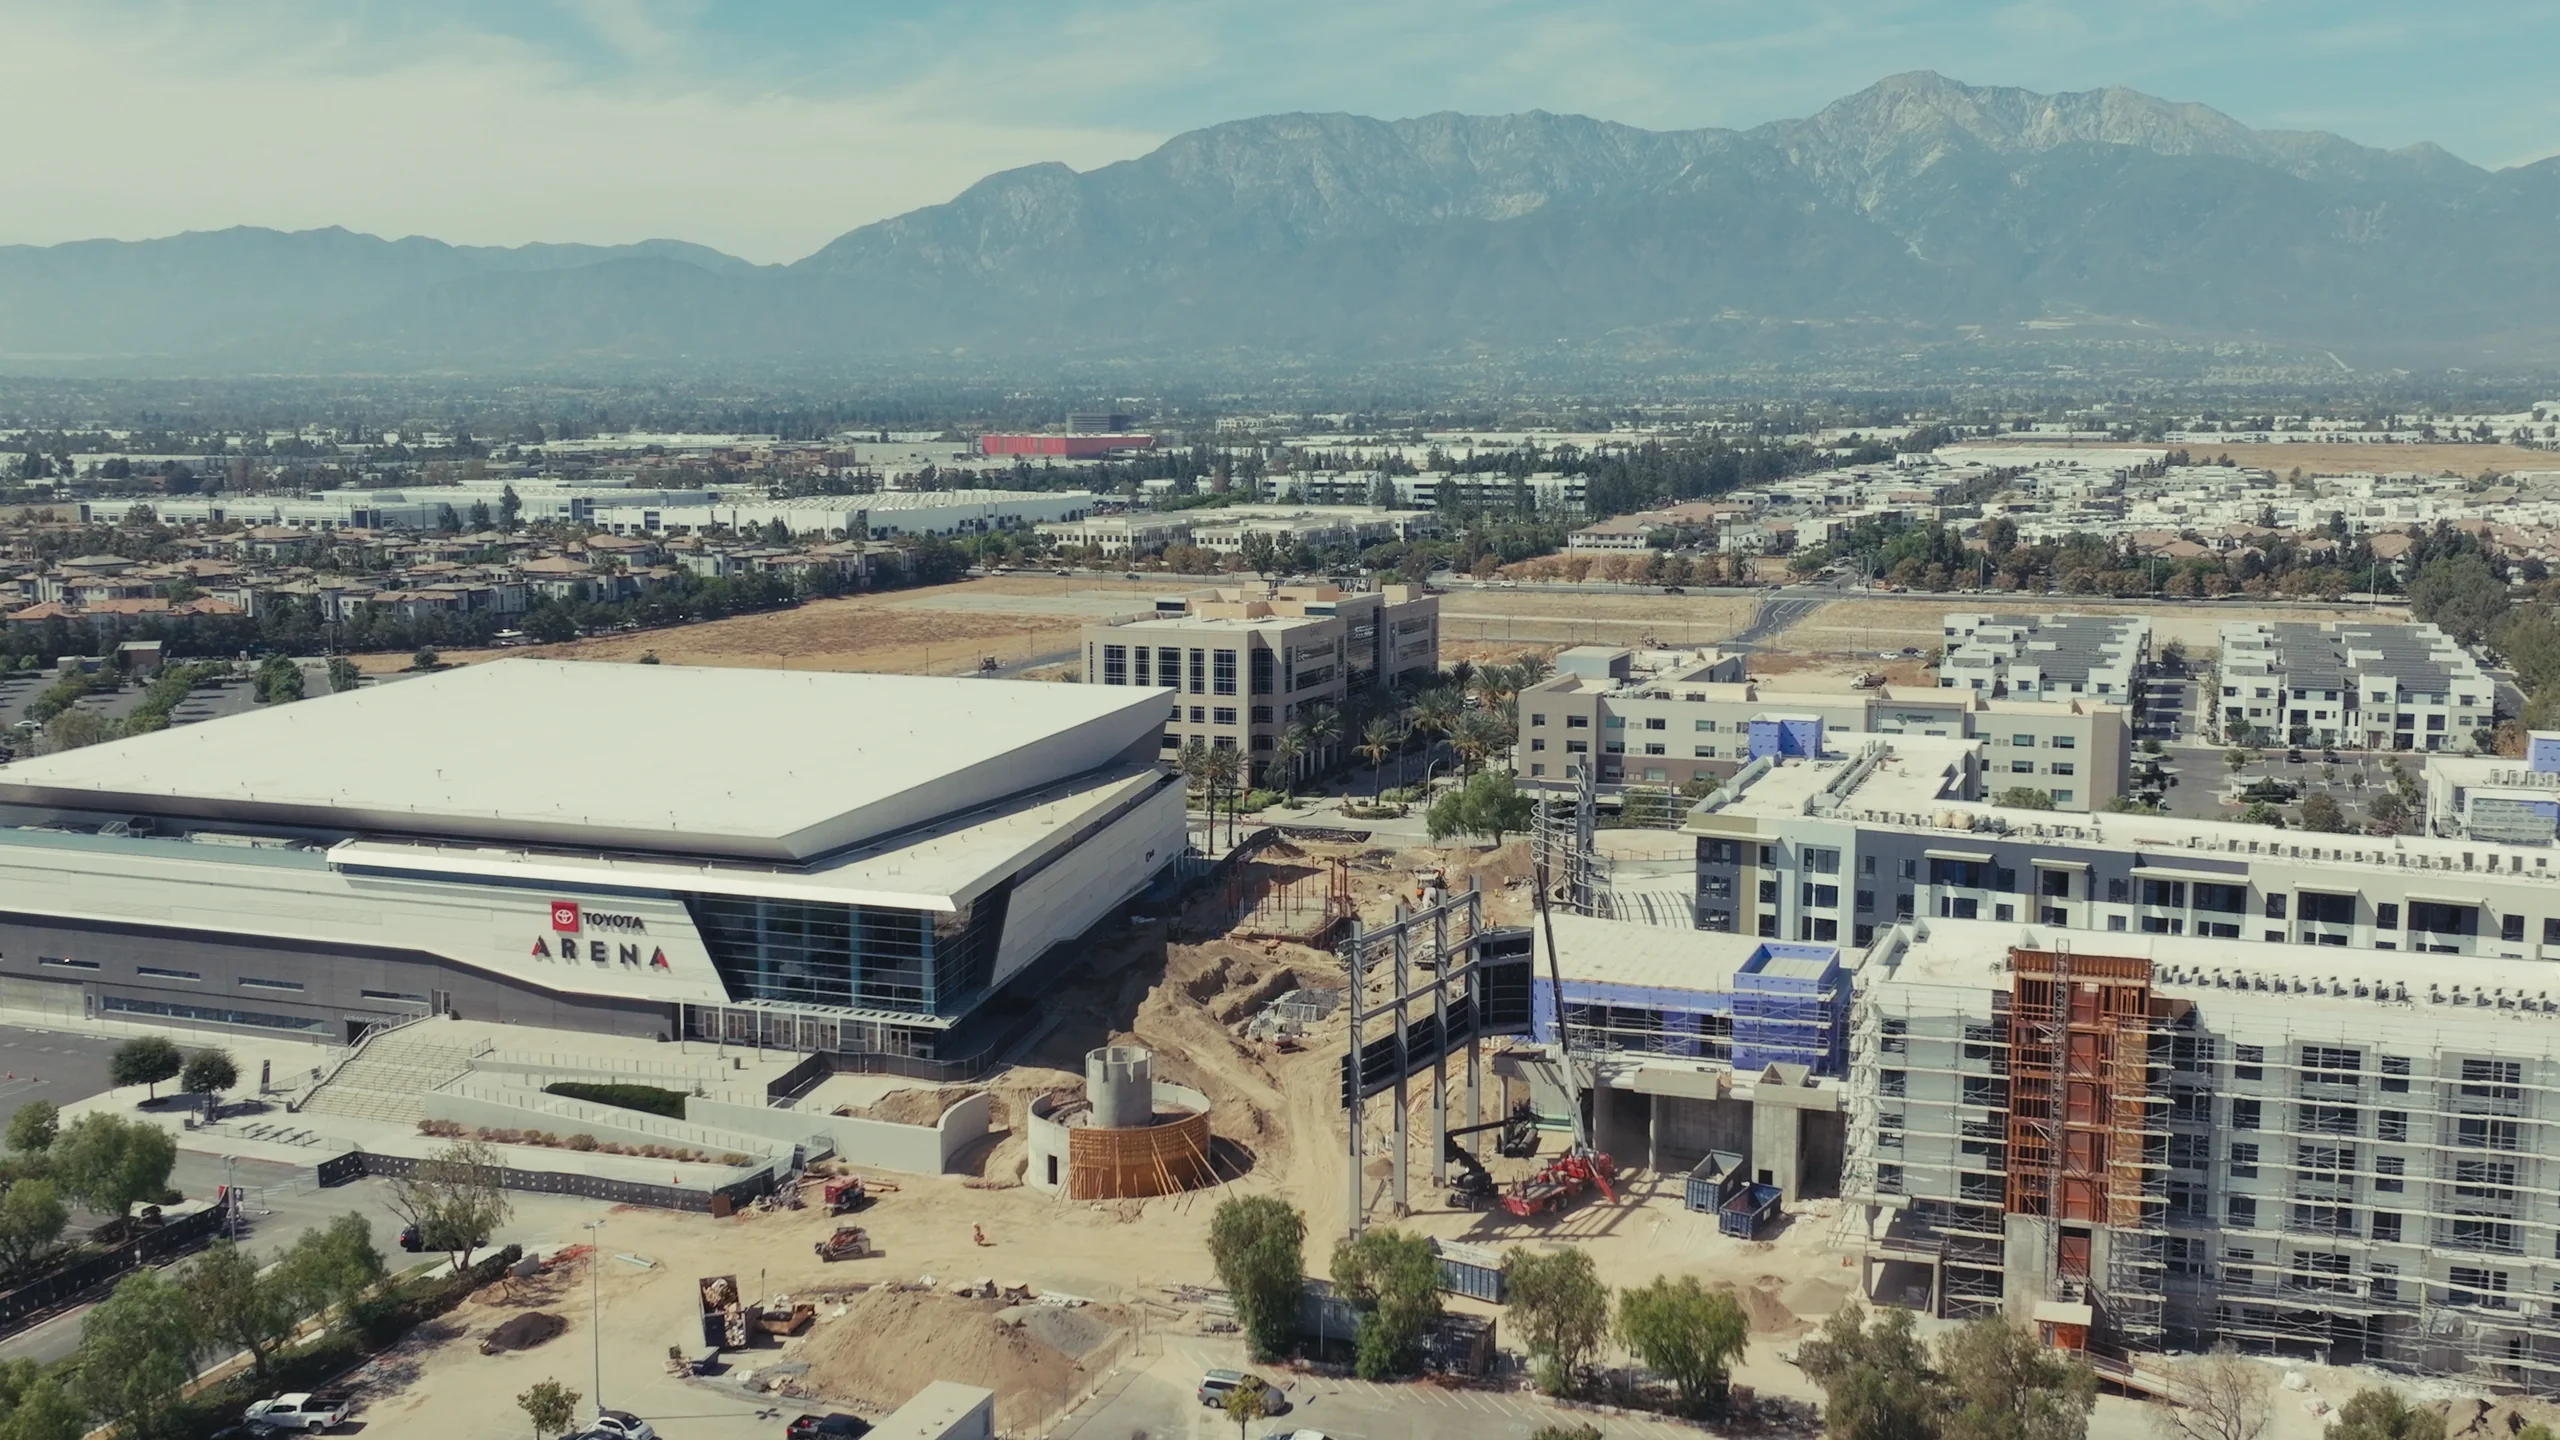
Residential life, dining, entertainment, hospitality and public space come together around one walkable center, each use adding energy to the next. Integrated parking, walkable circulation, plaza-fronted hospitality and direct arena adjacency.


Switch between Phase One in 2027, the site today and the full vision for the district. Tap any marker for detail.

A proposed district plan. Uses beyond Phase One are subject to confirmation.
Capital City is designed with multiple points of arrival, structured parking, pedestrian flow and layered activity throughout the week.
Structured parking wrapped by active frontage, so the parking never becomes the face of a street.

One walkable center. The walk from seat to table is one continuous route.

Restaurant frontage, patios, water and screens converge on the Plaza, so movement turns into dwell time.

The arena doors open onto the Plaza, and the Plaza opens onto Edge. Every event flows into the district.

Roughly 600 residences in Phase One sit above the retail, giving the district a resident population from day one.

The Plaza and the future green space are planned as places in their own right, not left over between buildings.

Restaurant frontage, patios, water, screens and public gathering converge here at the center of the district.
Phase One frames the first public experience of the district. What follows extends it: hospitality, further residential and more public space. Lot uses beyond Phase One are proposed and to be confirmed.

The arena and its structured parking are open now, with 300+ events a year. Everything else on the plan is being built around it.
The first retail and dining, roughly 600 homes above the ground floor, and the public space that connects them to the arena doors. This is the phase being leased now.
Hospitality and further homes on the outer lots. These uses are proposed and subject to confirmation.
Future green space at the center of the plan, completing the district.

11,000 seats and 300+ events a year.
About the arena
Water, patios, screens and the open-air heart of the district.
About the Plaza
~27,000 SF of destination dining facing the arena doors.
Explore Edge
~22,000 SF of everyday retail on the Plaza edge.
Explore EchoTell us what you're after and the right person comes back to you, usually within one business day.